

Technical Downloads
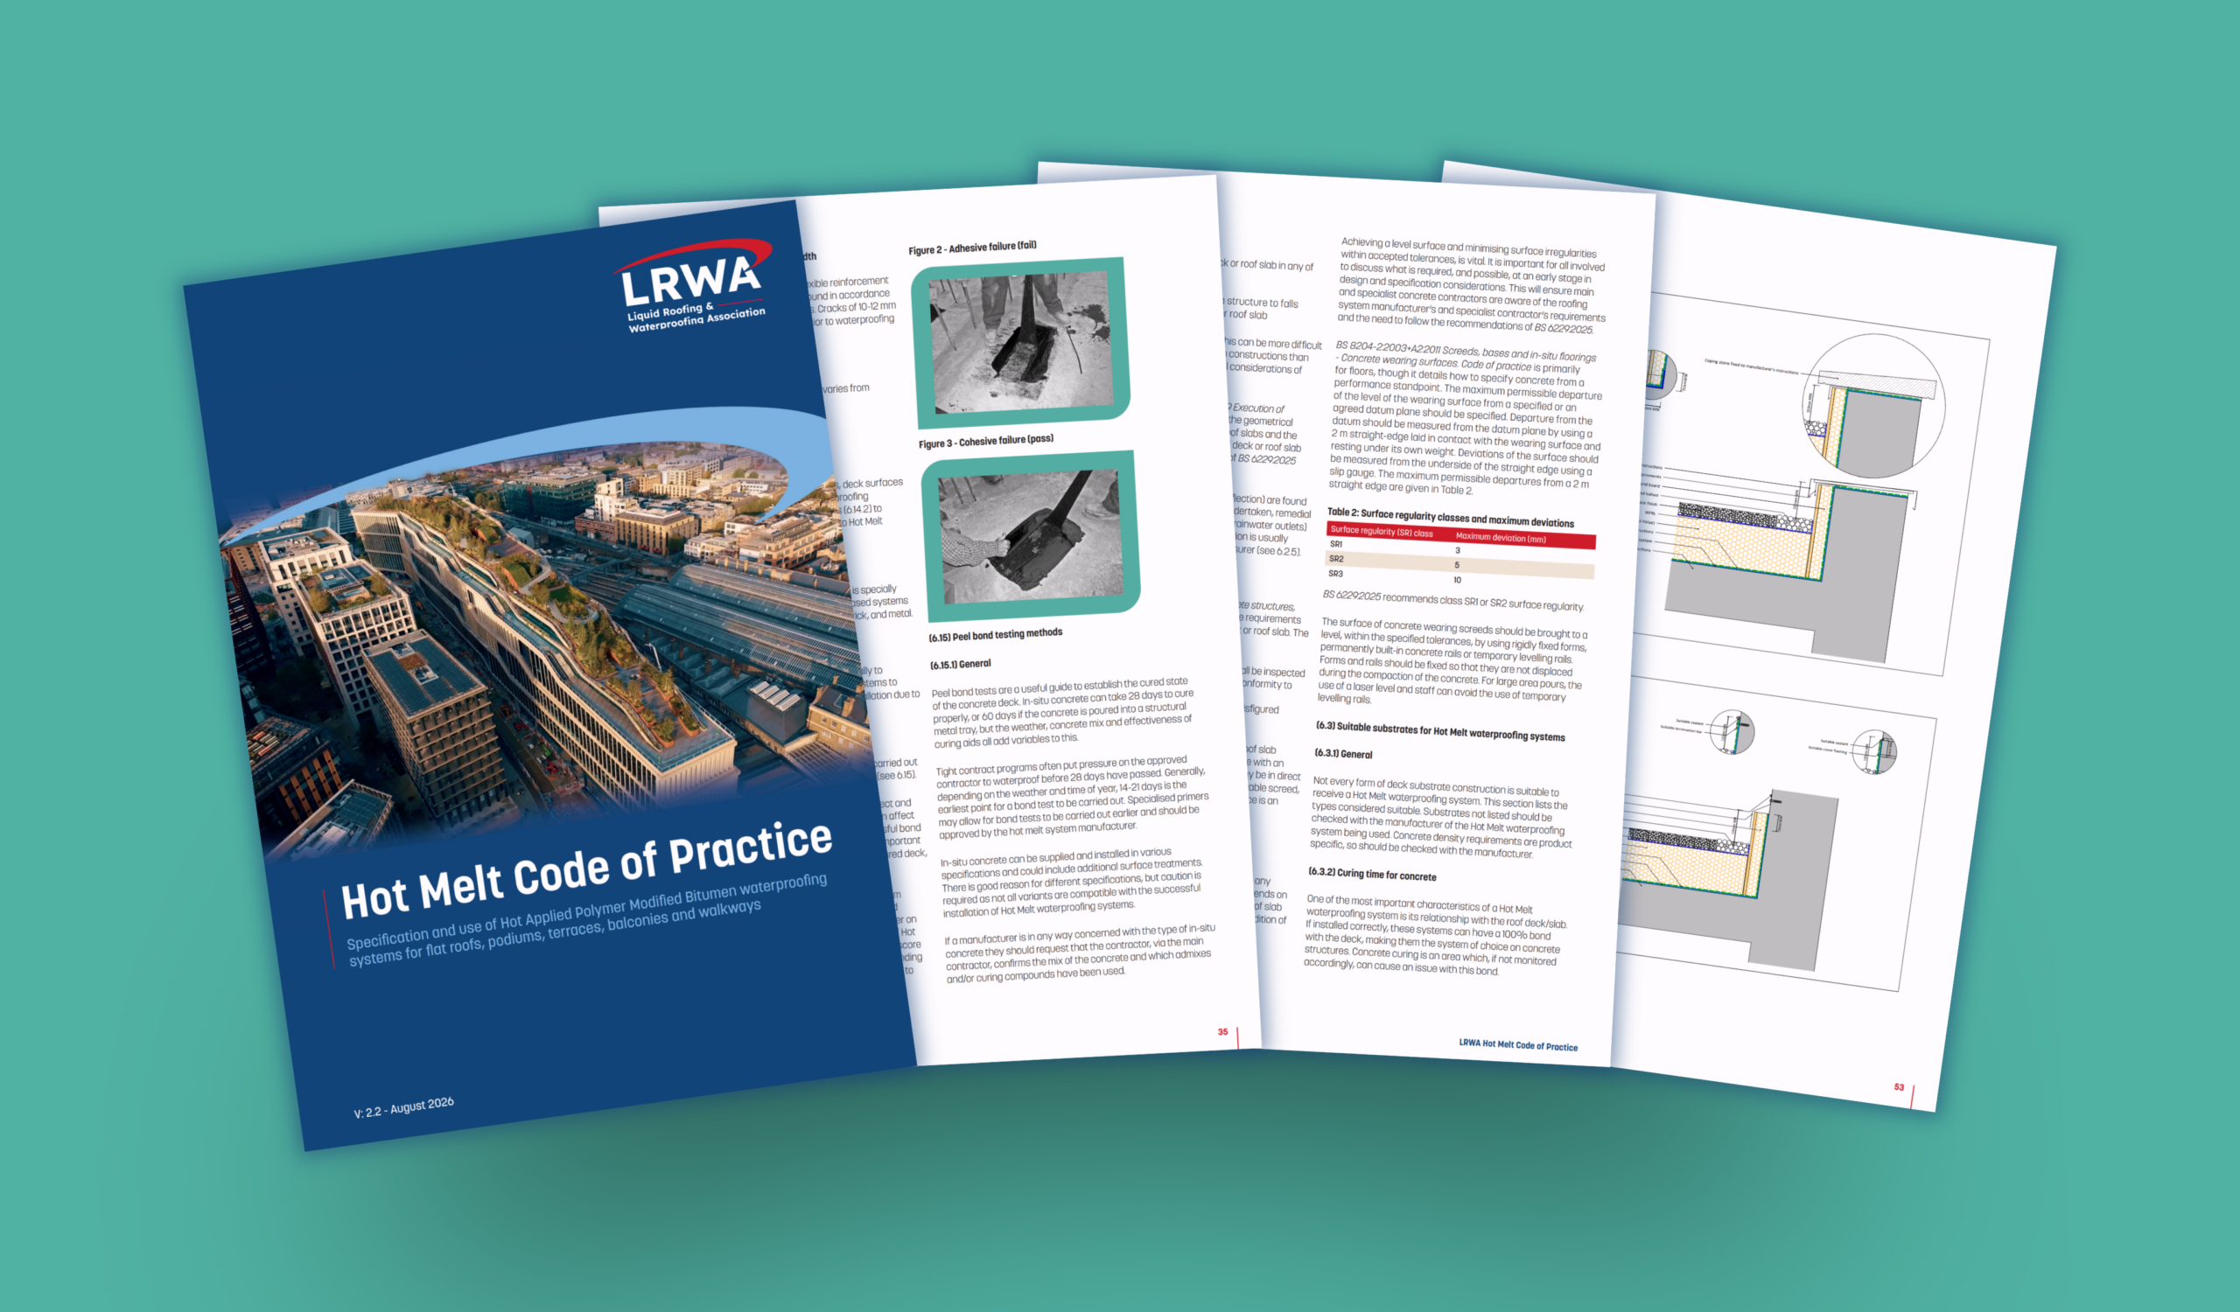
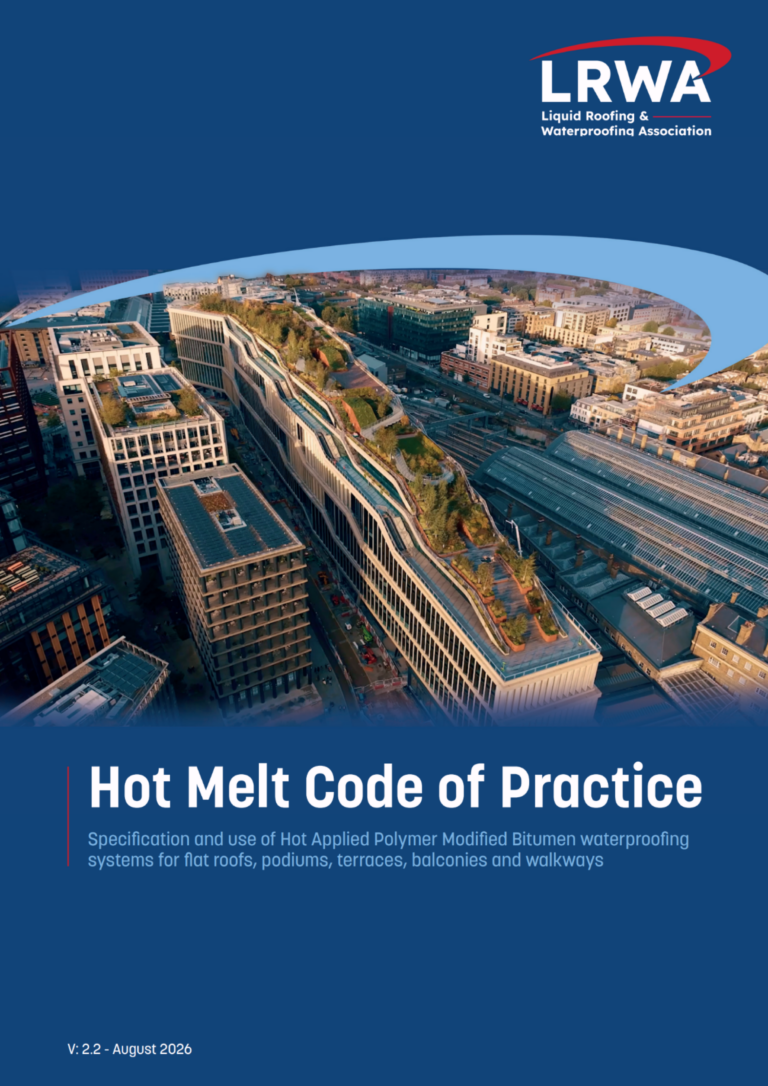
- LRWA Hot Melt Code of Practice (V 2.2: August 2026)
This Hot Melt Code of Practice, prepared by the Liquid Roofing and Waterproofing Association (LRWA), has been updated to reflect BS 6229:2025 Flat roofs with continuously supported flexible waterproof coverings – Code of practice, and supersedes the previous edition published in April 2025. It is the result of unpaid cooperation by professional technical experts across the UK Hot Melt industry, brought together through the LRWA Technical Advisory Group, and is recognised as a code of best practice for the design, specification, installation and maintenance of Hot Melt waterproofing systems, covering flat roofs, podiums, terraces, balconies and walkways.

- LRWA Design Guide for Specifiers
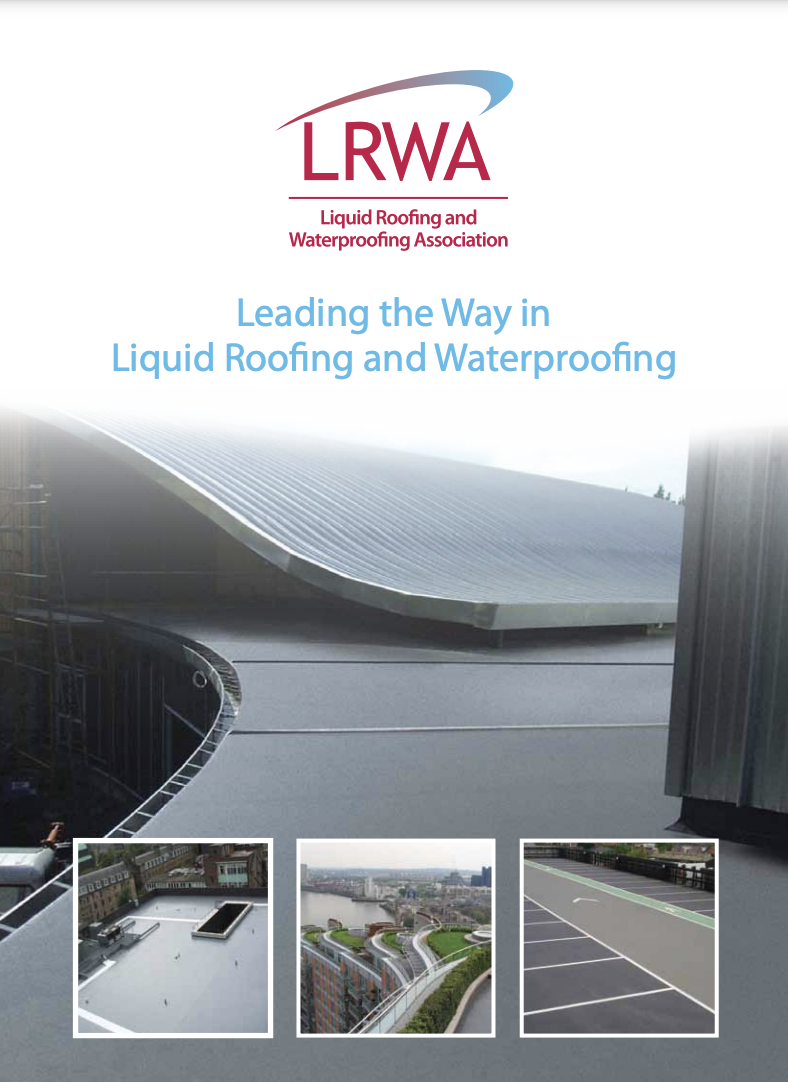
This Design Guide, prepared by the Liquid Roofing and Waterproofing Association (LRWA), gives advice and recommendations on the specification and use of liquid applied waterproofing systems for roofs and balconies.
- LRWA Downloads
LRWA Guidance Notes
- Guidance Note 1: Roof, Balcony and Walkway Inspection for the Specification of Liquid Applied Waterproofing Systems
- Guidance Note 2: Substrates for Liquid Applied Waterproofing Systems for Roofs, Balconies and Walkways
- Guidance Note 3: Generic Types of Liquid Applied Waterproofing Systems for Roofs, Balconies and Walkways
- Guidance Note 4: Roof, Balcony and Walkway Refurbishment Using Liquid Waterproofing Systems
- Guidance Note 5: Health and Safety Provision for Liquid Applied Waterproofing Systems on Roofs, Balconies and Walkways
- Guidance Note 6: Safe Use of Liquid Applied Waterproofing Systems
- Guidance Note 7: Specifier Guidance on Flat Roof Falls
- Guidance Note 8: CE Marking of Liquid Applied Waterproofing Kits
- Guidance Note 9: Waterproofing of Profiled Fibre Cement Sheet Roofing and Cladding
- Guidance Note 10: Waterproofing of Metal Profiles Sheet Roofing and Cladding
- Guidance Note 11: Use of Adhesives for Liquid Flat Roof Systems
- Guidance Note 12: Termination of Waterproofing at Cills and Thresholds
- Guidance Note 13: Drying of Existing Roof Substrates Prior to the Installation of Liquid Waterproofing Systems
- GN 14-2026 Guidance for the Installation of Water Flow Reducing Layers in Inverted Warm Roofs
- GN 16-2021 Walls Built onto Waterproofing Systems
- GN 17-2022 Installation of Flues Passing Through a Flat Roof
- GN18-2025 Electronic Integrity Testing of Liquid Applied Membranes
LRWA Detail Drawings
- Warm roof 1 - minimum 300mm insulated upstand
- Warm roof 2 - typical external gutter
- Warm roof 3 - typical movement joint with raised kerbs
- Warm roof 4 - typical pipe penetration
- Warm roof 5 - typical rooflight or access hatch
- Warm roof 6 - typical sumped internal outlet
- Warm roof 7 - typical watercheck
- Inverted roof 1 - typical balcony with low level threshold
- Inverted roof 2 - typical insulated parapet
- Inverted roof 3 - typical pipe penetration
Guidance Notes - Flat Roof Sector
Guidance Notes - Coatings Industry
LRWA Codes of Practice
- Useful links
- Members area
- Join LRWA